Material Selection for High-Precision Optical Components (Aluminum, Stainless, Invar)
It is important to carefully consider the material's physical stability, thermal behavior, and surface quality when choosing it for high-precision optical parts that are made by CNC machining. Aluminum is great for projects that need to be lightweight and easy to work with because it is easy to machine. Strong mechanical strength and resistance to rust make stainless steel ideal for harsh settings. Because Invar has a very low thermal expansion rate, it is important for uses where the accuracy of the dimensions must not change when the temperature changes. When buying teams and experts know about these material properties, they can make sure that technical requirements are met within the budget for a project and that optical performance standards are always met.
Understanding the Requirements of High-Precision Optical Components
Optical parts have to work in very precise situations where even small changes on the nano level can hurt performance. These parts have to keep their exact shapes even when they are exposed to changes in temperature, humidity, and mechanical stress.
Dimensional Stability and Thermal Expansion Control
Laser systems, camera housings, and spectrometer units are all affected by thermal expansion in a direct way. When a part gets hot while it's working, it can expand without being controlled, which moves the focus spots and lowers the quality of the beam. When materials don't have the right coefficients of thermal expansion (CTE) for the structures around them, stress builds up and the materials break before they should. The CTE value for invar metals is about 1.2 ppm/°C, while the value for aluminum is between 22 and 24 ppm/°C. This tenfold difference is very important for aircraft instruments because the temperature changes from ground tests to operational altitudes can be over 100°C.
Surface Finish and Reflectivity Requirements
To keep light from spreading too much, optical-grade surfaces need to have roughness levels below Ra 0.4 μm. When used with the right materials, subtractive production techniques like precise milling and diamond turning can make these finishes. Aluminum works well with single-point diamond cutting, which makes surfaces that look like mirrors without the need for extra finishing. To get the same effects with stainless steel, you have to do more electropolishing steps to get rid of tool marks. It's also important that the material is naturally reflective. Polished aluminum can reflect 85–95% of visible light, which makes it a good choice for reflector housings and LED heat sinks in car lighting.
Mechanical Strength and Environmental Resistance
Optical housings keep lenses and sensors safe from shocks, vibrations, and environments that are bad for them. Grades of stainless steel like 316L have tensile strengths of more than 500 MPa and don't rust or pit when exposed to chloride, which is important for naval UAV camera containers. Some aluminum alloys, like 6061-T6, are strong enough at 310 MPa while also being 60% lighter than steel versions. Medical camera parts work better with stainless steel because it can be used in autoclaves. On the other hand, consumer electronics like aluminum because it can be anodized to make it look better and be less likely to scratch.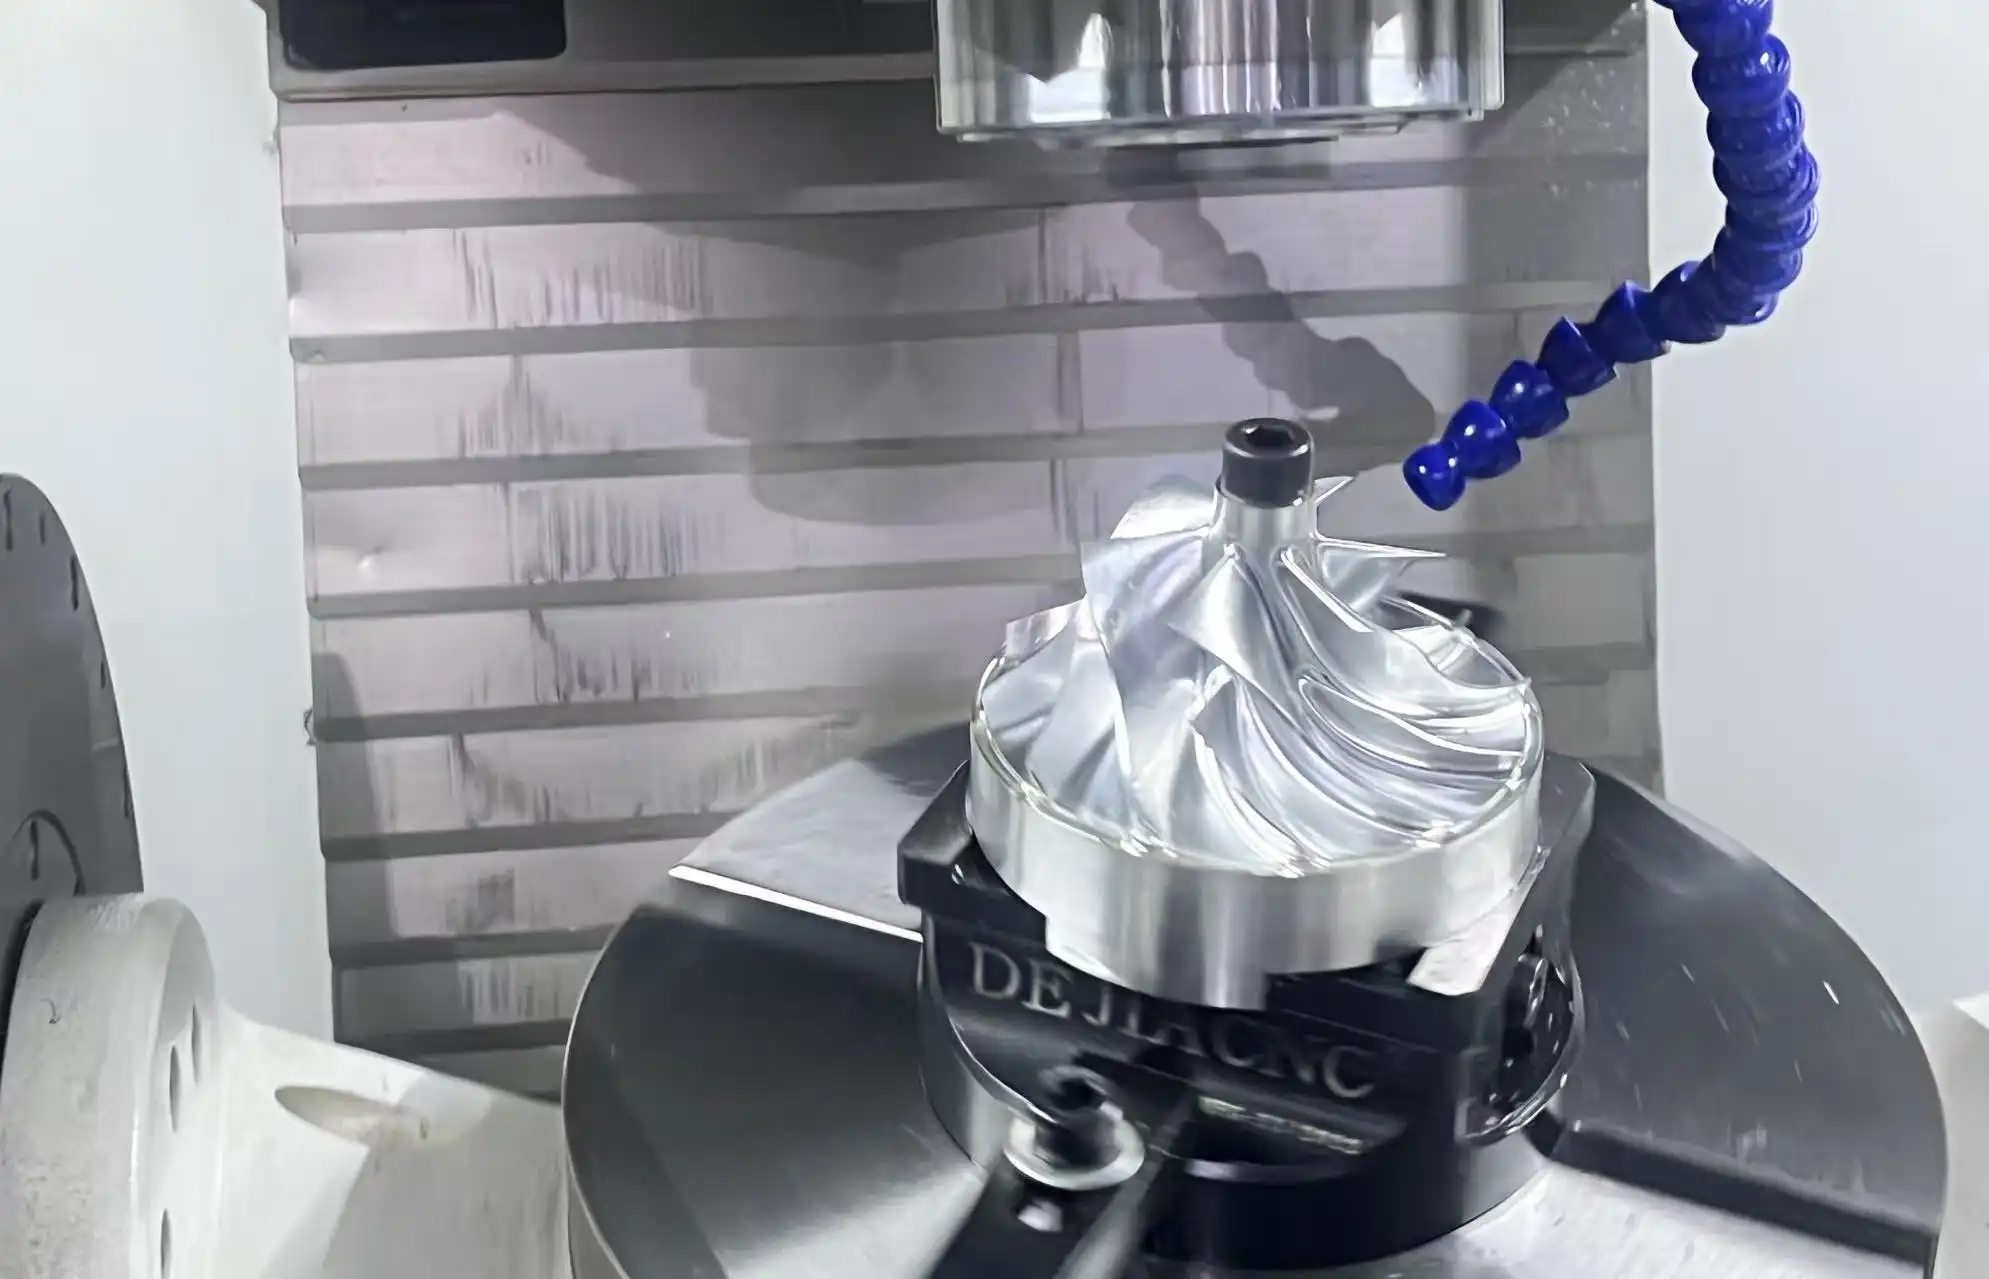
Key Materials for CNC Machined Optical Components: Aluminum, Stainless Steel, and Invar
Material selection takes into account many things, such as how easy it is to machine, how long it takes to make, and how well it performs over its entire life. Depending on the application's importance order, each choice has its own benefits.
Aluminum: Lightweight Efficiency and Thermal Management
Aluminum metals are most often used in situations where reducing weight has a direct effect on how well a system works. Manufacturers of drones use metal lens mounts to keep the package as light as possible, which increases flight time and keeps the structure rigid. The thermal conductivity of the material (167 W/m·K for 6061 metal) makes it easier for heat to escape from LED lighting systems, where too much heat lowers the brightness. Machine shops rely on CNC machining for aluminum because it breaks chips easily and wears down tools less quickly than stronger metals. With fast feed rates, spindle speeds above 15,000 RPM can be used to make parts, which cuts down on production processes. Type II anodizing makes a protective oxide layer 10 to 25 microns thick, which makes the metal more resistant to rust without changing the size limits. Automakers use these qualities in adaptive headlight systems where weight, thermal performance, and quick development times all come together.
Stainless Steel: Durability Under Demanding Conditions
There are types of stainless steel that can be used when metal can't handle the environment or heavy loads. Grade 304 stainless steel doesn't rust in clean rooms with controlled humidity that hold tools for inspecting semiconductors. The molybdenum content of Grade 316L makes it better at resisting cracking for tracking systems on offshore oil platforms. The 200 GPa Young's modulus of the material provides the stiffness needed to keep the optics aligned during shaking, while the 69 GPa modulus of aluminum allows for more deflection. To machine stainless steel, you need carbide or ceramic tools, cutting speeds that are slower than 250 SFM, and high-pressure cooling systems to keep the heat from building up. Even though the material has longer cycle times, it doesn't cause galvanic rusting when mixed with metals that aren't the same in complex systems. Surgical camera housings made of stainless steel can withstand multiple cleaning processes at temperatures above 134°C.
Invar: Precision Stability Across Temperature Ranges
Invar (FeNi36) can do things that other materials can't, like keep its shape in very hot or very cold conditions. Its CTE of about 1.2 ppm/°C is the same as borosilicate glass, which makes it perfect for optical bench structures where mirrors and lenses need to stay in place while the temperature changes. Invar is used in aerospace telescope parts to keep them from warping when they are exposed to temperatures ranging from -40°C on the ground to +60°C in orbit. Because Invar is so stable, it is hard to machine. It work-hardens quickly, so you need sharp tools, to change your tools often, and climb milling techniques to keep the surface from working hardening. Cutting speeds are usually kept below 150 SFM, and feeds are slowed down by 30% compared to mild steel. The material's density (8.1 g/cm³) makes it heavier, so it can only be used in places where temperature stability is more important than weight. Manufacturers of metrology tools use Invar reference standards and measurement stands that keep their accuracy even when the temperature in the lab changes.
CNC Machining Considerations for Each Material
Aluminum Machining Strategies
Because aluminum is sticky, it needs sharp tooling shapes and good chip removal to keep cutting edges from building up. To cut down on friction and improve surface finish, we use high-helix end mills with flutes that have been sharpened. Flood coolant or minimum quantity lubrication (MQL) devices stop chip welding and keep the dimensions stable by controlling the temperature. Multi-axis machining centers make it possible to machine complicated shapes like aspheric reflector cavities in a single setup, which gets rid of the need for fixturing mistakes. After machining, ultrasonic cleaning gets rid of any leftover grease before applying anodizing or an optical finish. When laser mirror substrates are turned with diamonds, the end surface finish is less than Ra 0.1 μm. However, this can only be done in temperature-controlled areas so that the substrates don't expand during cutting.
Stainless Steel Processing Techniques
Because stainless steel tends to work-harden, CNC machining methods that keep tools in contact with the material are needed to prevent excessive hardening from occurring. We use positive rake angle inserts with chip breakers made for austenitic grades, along with cutting speeds that are just right to keep the surface clean and the tool lasting as long as possible. Putting coolant through the spindle at pressures higher than 1000 PSI moves chips out of deep pockets and blind holes that are common in optical housings that are very complicated. Deburring is very important because stainless steel chips into stringy pieces that leave behind sharp edges that make assembly and user safety risky. Electropolishing takes off 5–10 microns of the surface, which gets rid of tool lines and makes the metal more resistant to rust. Vibratory finishing gets surfaces ready for protective PVD coats that make them more resistant to wear in high-cycle uses like robotic vision system mounts.
Invar Machining Protocols and Thermal Management
To keep the dimensions and surface quality accurate, you need to know how to deal with the unique problems that come up with Invar. Because it doesn't transfer heat well, heat builds up at the point where the tool meets the chip, which speeds up tool wear and could cause the part to warp. For roughing passes, we use ceramic or CBN tools. For finishing passes, where surface consistency is most important, we switch to polished carbide tools. Climb milling lowers cutting forces and keeps work hardening to a minimum. Conservative depth-of-cut values (0.5 mm at most) keep heat from building up too much. Stress-relief annealing is often done on parts between the roughing and finishing steps. This stabilizes internal pressures that could cause distortion after machining. Because Invar is expensive and needs to be handled in a certain way, aluminum or steel are often used as alternatives in testing to check the fit before going to full-scale Invar production. After the parts have reached temperature balance with the metrology lab, they are inspected with a coordinate measuring machine (CMM). This makes sure that the stated dimensions are accurate and that the geometry is stable.
Comparing Aluminum, Stainless Steel, and Invar for Optical Component Procurement
Buying things involves more than just looking at the features of the materials. It also involves thinking about the total cost of ownership, the supplier's skills, and the project's deadline.
Cost-Performance Analysis
Aluminum is the most cost-effective material and can be machined the fastest. This makes it a good choice for mass production of things like consumer electronics cases or car sensor housings. There are still a lot of raw materials available, and many alloys are kept in the United States. The cost of materials for stainless steel is 150–200% higher than for aluminum, and the time it takes to machine is 40–60% longer because the cutting factors are slower. But because it's durable, it doesn't need to be replaced as often in tough settings, which lowers the cost of industrial automation equipment over its whole life. Invar is very expensive—often 500–800% more than aluminum—and it costs even more to machine it in a special way. This investment pays off in areas like satellite instruments, where the costs of failure are higher than the prices of the materials. When measurement instability causes problems with assembly, procurement teams have to figure out the total cost, which includes any extra work that needs to be done, any coatings that need to be applied, and any possible repair costs.
Lead Time and Supply Chain Factors
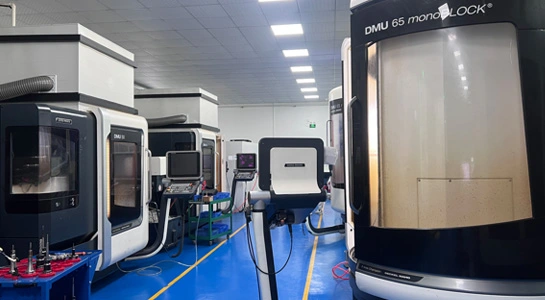
Because aluminum is easy to find, fast prototyping can be done with wait times as low as 5 to 7 business days for simple shapes. Because they need to be machined and heated more slowly, stainless steel parts usually take two to three weeks. Because Invar only has a few suppliers, it takes longer to get what it needs. Getting the raw materials alone takes three to four weeks before the cutting starts. Fixturing creation and complicated five-axis code take more time for new designs. It's important to check out suppliers because shops that haven't worked with low-expansion metals before could end up with dimensional problems that aren't found until the final review. We work with approved providers who use high-tech machines from Haas, Mazak, and DMG Mori. These machines are controlled by Fanuc and Siemens systems that make sure the accuracy is always the same. Traceability is important for aircraft and medical uses, and their quality control systems are in line with AS9100 and ISO 13485 standards.
Material Selection Decision Framework
When picking the best material, you have to balance technical needs with time and money limits. Aluminum fits projects that want to reduce weight, conduct heat well, and speed up the development process. EV battery temperature management parts use aluminum's ability to get rid of heat while still meeting tight start dates. Stainless steel is used in places where rust is likely to happen and in high-stress situations where strength is more important than weight. Stainless steel is good for industrial robots end-effectors because it doesn't break easily when used over and over again. When temperature stability is important, you can't do without Invar. Its unmatched dimensional consistency makes precision measurement tools, laser resonator systems, and space-qualified optical benches worth the money. Sometimes, hybrid methods are used, where Invar is used for important optical mounting interfaces and aluminum or steel is used for less important structural parts. This saves money without sacrificing performance.
Best Practices and Case Studies of CNC Machined Optical Components
Implementations in the real world show how skill in choosing materials and machining can work together to solve tough engineering problems in a wide range of fields.
Aerospace Telescope Mirror Housing
An aircraft engineering team needed a mirror mounting structure for a high-altitude surveillance system that would work in temperatures that ranged from -50°C when it was going up to +40°C when it was working at its highest point. The first metal samples had poor optical misalignment because the mirror point was moved by 150 microns due to thermal expansion. When the fixing ring was changed to Invar 36, thermal movement dropped to less than 10 microns, which kept the focus on the mission profile. The machining partner used CNC machining interrupted cutting techniques and stress-relief processes to keep the parts from warping. The parts were delivered with tolerances of ±0.01mm, which were confirmed by a CMM check. This case shows how choosing the right materials directly affects the success of a task, even when production gets more complicated and lead times reach six weeks.
Medical Endoscope Component Integration
A medical device company making the next generation of endoscopes needed lens housings that could be sterilized in an autoclave and had safe surfaces. Grade 316L stainless steel was strong enough to withstand repeated contact with cleaning agents and still meet the standards for cleanliness. The inside was very complicated, with fluid lines that crossed each other and precise lens seats that were held to ±0.02mm standards. With five-axis simultaneous cutting, there was no need for different setups, which would have led to more mistakes over time. By electropolishing, a Ra 0.3 μm surface finish was achieved, which stopped germs from sticking and met FDA guidelines for medical tools that can be used more than once. When 200 units are produced every month, specialized fixtures were needed that cut cycle times by 35% compared to test runs. This shows how volume affects the way things are made.
Consumer Electronics Camera Module
A company that makes smartphones needed camera barrel housings that were light and had built-in heat control. Aluminum 6061-T6 had the perfect properties: it was strong enough, good at transferring heat, and compatible with high-speed cutting, which made it possible to make prototypes in just 48 hours. Cooling fins were cut into the outside of the barrel as part of the design. These fins spread heat from the image sensor to stop thermal noise. Type II hard anodizing in unique colors met the needs for looks while also making the product less likely to get scratched when people handle it. This use showed how versatile aluminum can be when looks, heat performance, and quick iteration processes all work together. Aluminum's ability to be machined helped keep prices low in a market that cares about costs as production grew to millions of pieces.
Conclusion
When choosing materials for high-precision optical parts, you have to think about both how well they work technically and how easy they are to make. When weight and heat control are important in design, aluminum offers cost-effective options. Longer machining processes are possible with stainless steel because it lasts longer in settings that are corrosive or high-stress. Invar's unique thermal stability solves problems where changes in size can't be tolerated because of temperature. Successful projects match the qualities of the material to the needs of the application and work with skilled manufacturers who know how to machine these different metals to optical-grade standards.
FAQ
How do I choose between aluminum and stainless steel for optical housings?
Think about the working surroundings and the technical needs. Aluminum is good for things like consumer electronics and indoor robots that need to be light and don't need to be exposed to a lot of rust. Parts that are exposed to water, chemicals, or high mechanical loads need to be made of stainless steel. Medical devices and industrial systems often use stainless steel because it lasts longer and can be sterilized.
What tolerances can be achieved when machining Invar optical components?
Modern tools with multiple axes and skilled programming can hold Invar parts to ±0.005mm standards. With careful thermal management, stress-relief routines, and temperature-controlled checking, critical measurements can get as close as ±0.002mm. Diamond turning or precision grinding followed by lapping can be used to get surface finishes below Ra 0.4 μm.
Why does Invar machining take longer than aluminum?
Because Invar tends to work-harden and doesn't conduct heat well, cutting parameters must be kept modest to avoid damaging the tool and destroying the surface. Cutting speeds are 60–70% slower than with aluminum, and the total working time is longer because tools need to be changed often and heat treatment may be needed between processes to relieve stress. The limited number of suppliers that can provide the necessary specific knowledge could cause delays in the buying process.
Can these materials be combined in a single optical assembly?
When cost and efficiency are both important, hybrid systems are often used. Invar might be used to make mounting surfaces that are thermally important, while aluminum is used to make structure elements that go around them. Paying close attention to galvanic compatibility stops rust. When aluminum and stainless steel come into direct touch with water, they need insulating washers or coats. Mismatches in thermal expansion must be taken into account with moving joints or flexible parts.
Partner with BOEN Prototype for Precision Optical Component Manufacturing
To get optical-grade quality, you need more than just standard cutting skills. You also need to know a lot about the materials you're working with and have high-tech making tools. BOEN Prototype focuses on precise subtractive processes like multi-axis milling, precision turning, and EDM that can be used on optical components made of aluminum, stainless steel, and Invar. Our engineering team helps with choosing materials, reviewing designs to make sure they can be made, and making quick prototypes that cut down on development times. Our clients include companies that make lights for cars, medical devices, instruments for space travel, and consumer products names that need tight tolerances and high-quality surface finishes. Get in touch with our CNC machining supplier team at contact@boenrapid.com to talk about your needs for optical components and get a detailed price that takes into account your exact technical requirements and delivery plan.
References
Davis, J.R. (2001). Alloying: Understanding the Basics. ASM International, Materials Park, Ohio.
Kalpakjian, S. & Schmid, S.R. (2014). Manufacturing Engineering and Technology, Seventh Edition. Pearson Education, Upper Saddle River, New Jersey.
Marinescu, I.D., Hitchiner, M., Uhlmann, E., Rowe, W.B., & Inasaki, I. (2006). Handbook of Machining with Grinding Wheels. CRC Press, Boca Raton, Florida.
Stephenson, D.A. & Agapiou, J.S. (2016). Metal Cutting Theory and Practice, Third Edition. CRC Press, Boca Raton, Florida.
Yoder, P.R. (2006). Opto-Mechanical Systems Design, Third Edition. CRC Press, Boca Raton, Florida.
Zhou, M., Ngoi, B.K.A., Yusoff, M.N., & Wang, X.J. (2006). "Tool Wear and Surface Finish in Diamond Cutting of Optical Glass." Journal of Materials Processing Technology, Volume 174, Issues 1-3, Pages 29-33.

How Can We Help?

Your Trusted Partner in Rapid Manufacturing.