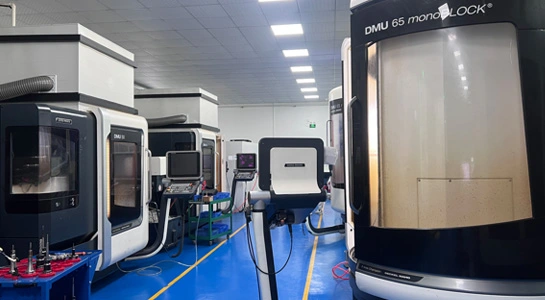
Why Precision Machining Matters in 800G/1.6T Optical Modules
High precision CNC machining is now needed to make 800G and 1.6T optical modules, because flaws as small as a micron can damage signals and make data transfer less reliable. As the need for bandwidth grows in telecommunications networks and data centers, these next-generation optical modules need to have their housing parts, alignment structures, and heat management parts made to better than ±0.005mm. It's very important because any difference in size between lens mounts or fiber alignment plates can cause optical loss, crosstalk, or even module failure in high-speed use.
Understanding High Precision CNC Machining in Optical Module Manufacturing
To make optical transmission gear, you need to do things very differently from how you normally do machining. High precision CNC machining is a specialized subset of subtractive manufacturing that uses carefully calibrated cutting parameters, modern five-axis equipment, and controlled environments to create parts with exceptional dimensional stability.
Material Selection and Its Impact on Optical Performance
The performance and life of optical units that work at very high data rates are directly affected by the materials that are used. Aluminum metals, like 6061-T6, are still commonly used for outer housings because they are light and good at transferring heat, which is created during fast data transmission. Grades of stainless steel like 316L are used to make fine alignment pins and mounting tools that don't rust in a wide range of environments. Titanium metals, especially Ti-6Al-4V, have a great strength-to-weight ratio that makes them ideal for use in aerospace-grade optical communication systems, where reducing weight has a direct effect on fuel economy and payload capacity. Engineering plastics, like PEEK and Ultem, have electrical insulation qualities that are important for keeping optical paths separate from electronic control circuits. They also keep their shape even when temperatures change, which is common in working settings.
The Machining Workflow for Optical Module Components
The first step in the production process is to use spectroscopy to check the makeup of the raw materials. This makes sure that each batch is the same. Multi-axis CNC milling centers with thermal stability systems keep the temperature of the work area within ±0.5°C. This stops thermal expansion, which would mess up tolerances otherwise. Picking the right cutting tool is very important. Polycrystalline diamond (PCD) tools are good at working with rough materials and keeping their edges sharp over long production runs. On the other hand, carbide endmills with special coats keep edges from building up when they're grinding aluminum housings.
To get surface finishes below Ra 0.4μm, you need to carefully choose the feed rates and spindle speeds that are right for each material. Coolant distribution systems have to keep flooding the cutting zone with coolant to keep the temperature stable and move the chips out of the way. In the last few passes of cutting, the depth of cut is kept very low (often just 0.05 mm) to get rid of any underlying stress that could cause the parts to move around during the next steps of assembly. This careful method makes sure that the fiber optic alignment holes stay within ±0.002mm of their original position in relation to the standard surfaces, which is a must if you want to keep the optical coupling efficiency above 95%.
Why Micron-Level Tolerances Define Module Reliability
Optical units that work at 800G and 1.6T speeds send data over multiple channels at the same time using wavelength-division multiplexing. Each channel needs to be perfectly lined up between the fiber and the lens. A three-micron horizontal offset can cause 1dB of insertion loss, which is enough to cause bit mistakes when the system is running for a long time. When housing parts are made with loose tolerances, they cause mechanical instability. This lets small vibrations from nearby equipment damage optical paths over time. Temperature cycling between -40°C and +85°C, which is normal in telecoms standards, makes any differences in dimensions even worse. This causes alignment drift, which shows up as irregular signal loss. The parts made with high precision CNC machining keep their shape even when the temperature changes, so the module will work the same way for as long as it's supposed to.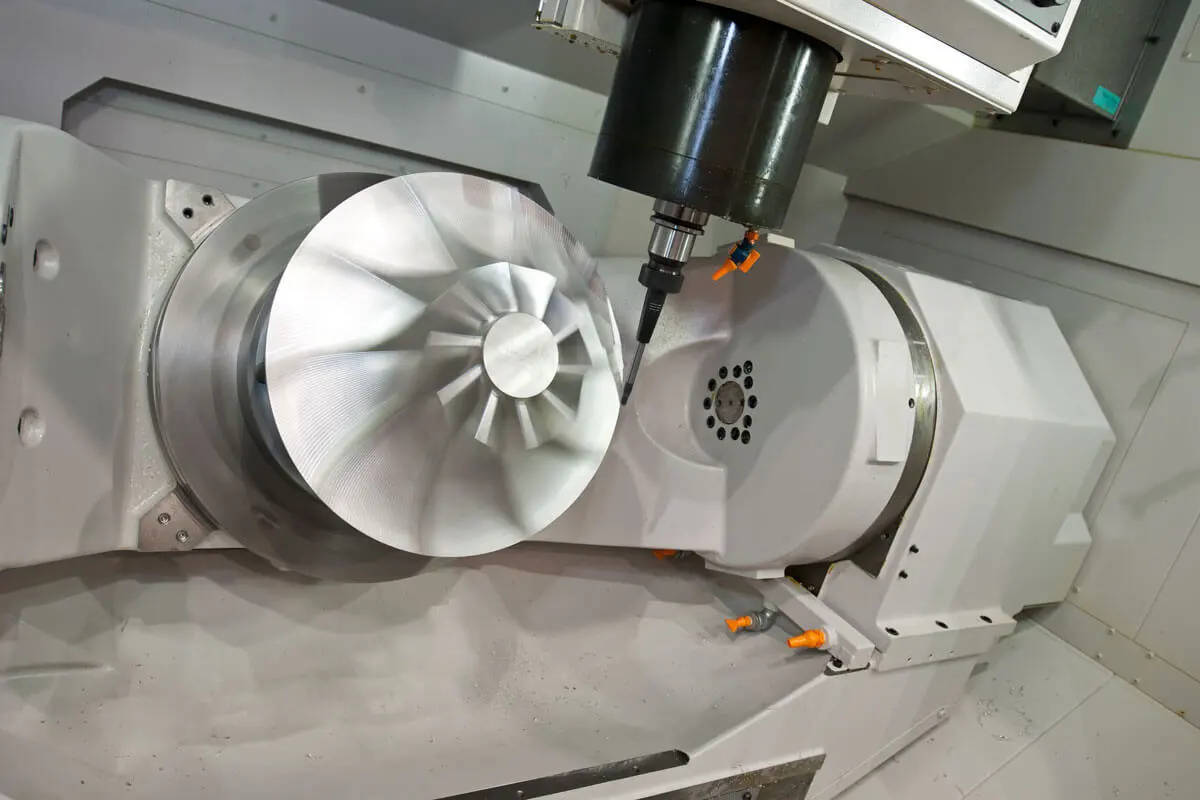
Challenges and Solutions in Precision Machining for Optical Modules
Making optical transmission devices with the level of accuracy needed comes with challenges that separate suppliers who are truly skilled from those who are just saying they are. When material science, process control, and quality testing come together, they make a complicated world where experience directly affects yield rates and the dependability of parts.
Dimensional Control at Microscopic Scales
To keep limits close to the width of a human hair, the environment needs to be controlled in ways that go beyond what is normally found in a machine shop. Materials increase when the temperature changes—aluminum expands about 23 microns per meter per degree Celsius—so it is necessary to have climate-controlled buildings. Vibration isolation systems separate precise machining centers from the foundations of buildings. This keeps subway traffic or nearby equipment from causing tool chatter that damages surface finishes. Laser interferometry is used every day to calibrate machine tools and make sure they are in the right place on all directions before production starts.
Coordinate measuring machines (CMM) with touch-trigger tools and optical cameras check measurements all the way through production runs, collecting hundreds of data points for each part. Statistical process control charts show changes in dimensions over time. This lets workers fix worn-out tools before parts go beyond the limits of what was specified. Laser scanning systems create three-dimensional point clouds that compare real geometry to CAD models with a level of detail close to 0.001mm. This shows small differences that can't be seen with traditional measuring tools.
Balancing Cost, Quality, and Lead Times
Professionals in procurement are always under pressure to cut down on the prices of parts while also speeding up time to market and keeping high quality standards. When you use traditional ways of making things, you have to make concessions. For example, faster shipping often means looser standards or higher prices. High precision CNC machining companies that make optical modules have come up with adjustable methods that go against these ideas.
With rapid prototyping, you can test your idea in days instead of weeks, using the same materials and methods that will be used for mass production. This gets rid of the troublesome and expensive transition problems that often happen when going from test shops to production providers. Contract manufacturing agreements let clients increase production levels based on market demand without having to buy expensive new equipment. This means that quality stays the same. Dual-sourcing methods lower the risks in the supply chain, but they need suppliers who can meet the exact tolerances spelled out in detailed manufacturing specs.
A company that makes telecom equipment recently teamed up with an expert in high precision CNC machining to make alignment ferrules for 800G modules. The original plan called for standards that could only be reached by grinding, which caused costs to go over budget. Through collaborative design review meetings, changes to the geometry were found that kept the optical performance while allowing machining tolerances. This cut the cost per unit without affecting the module specs. Production began within five weeks, hitting tight deadlines for introducing the product to the market while keeping the precise measurements needed for optical coupling to work well.
Comparing High Precision CNC Machining with Alternative Manufacturing Techniques
To choose the right manufacturing methods, you need to know how different technologies compare to important factors for making optical modules. With each method, there are different pros and cons that depend on the needs of the job.
High Precision CNC Machining versus Conventional Machining
Standard CNC machining usually gets surface finishes close to Ra 1.6µm and errors of about ±0.025mm. This is fine for most mechanical systems but not good enough for optical ones. High precision versions use better tools with hydrostatic bearings, heat adjustment systems, and vibration damping that make accuracy ten times better. Tool path optimization software reduces the number of changes in direction that lead to placing mistakes, and advanced workholding systems stop parts from deflecting while they are being cut. The difference in price shows this difference in capabilities; precision cutting costs more, but it's worth it because it reduces optical loss and increases module output rates.
Additive Manufacturing and Its Limitations
Three-dimensional printing technologies give designers a lot of freedom because they can make complicated internal shapes that aren't possible with subtractive methods. Selective laser sintering (SLS) and stereolithography (SLA) make working samples quickly, which speeds up the development process by reducing the number of design changes that need to be made. But these technologies have trouble meeting the needs for a smooth surface and precise measurements in optical modules. Layer lines that are a natural part of additive processes make the surface rougher than Ra 3.2μm, which means that it needs a lot of post-processing to get close to optical-grade finishes. Dimensional accuracy is usually within ±0.1mm, which is a lot less accurate than what high precision CNC machining can do. Anisotropic material properties—stronger in the build plane than perpendicular—cause structure flaws that can't be tolerated in parts that are heated and cooled and put under mechanical stress.
Laser Cutting, Grinding, and EDM Applications
Laser cutting is great for making thin-walled parts with complicated shapes, but it creates heat-affected zones that change the qualities of the material near the cut edges. Grinding processes produce very smooth surfaces and accurate measurements on both round and flat areas. This makes them perfect for ferrule faces and mounting surfaces that need to make visual contact. Electrical discharge machining (EDM) can make features in hardened materials that can't be machined any other way. However, worries about surface stability and slower processing speeds limit its uses. The best ways to make things often use more than one technique. For example, CNC machining makes basic shapes, grinding smooths out important surfaces, and EDM makes unique features. These combinations take advantage of each method's strengths while making up for its weaknesses.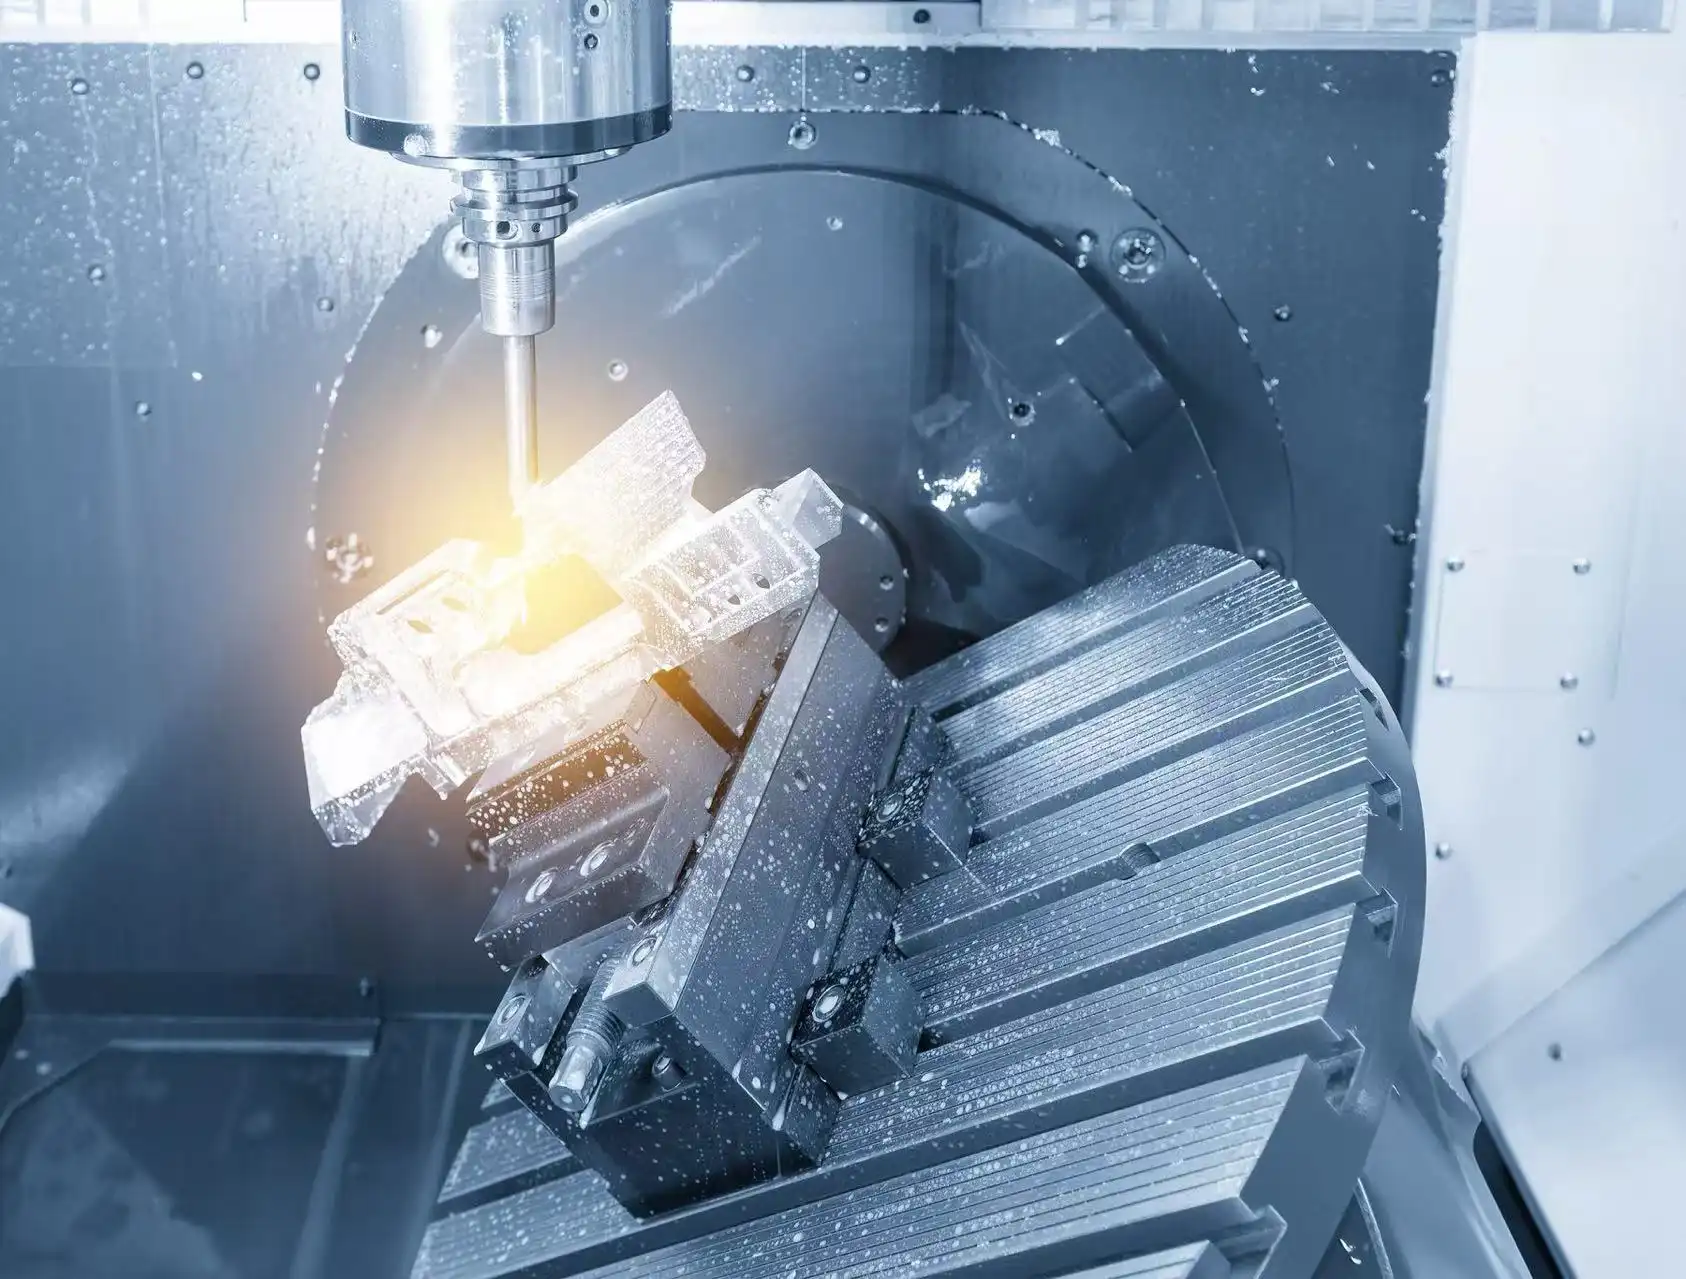
How to Procure High Precision CNC Machining Services for Optical Modules
Optical module production meets performance goals within price and time constraints if the right suppliers are chosen. Systematic review across multiple dimensions is needed to tell the difference between workers who are truly capable and those who are exaggerating their abilities.
Critical Evaluation Criteria for Supplier Selection
Technically advanced tools are the basis for precise work. Five-axis machining machines with thermal stability, probe-based in-process measurement, and tool life management systems are signs of big increases in capabilities. Quality certifications like ISO 9001 show that processes are recorded. Other certifications, like ISO 13485 for medical devices or AS9100 for aerospace parts, show that you have experience working with regulated industries that need process control and traceability. If your client resume includes projects in optical communication, medical devices, or flight, it means you know how to meet strict tolerances and get materials certified.
When going from samples to mass production, production ability is important. Suppliers who have more than one machining center can handle urgent requests without stopping ongoing projects, but suppliers who only have one shift may have trouble meeting quick-turn needs. Shipping costs and wait times must be weighed against the benefits of working together in person during the development stages. Many domestic suppliers can help with quick changes to designs and quick testing. On the other hand, foreign suppliers may be able to offer lower costs for steady, high-volume production once designs are finalized.
Pricing Structures and Lead Time Optimization
Knowing what causes costs helps procurement pros deal well while keeping their goals realistic. Low-volume price is based on setup time—programming tool paths, choosing fixtures, and setting up quality inspection processes all take hours, no matter how much is made. The prices of materials change with the prices of commodities, especially for industrial plastics and titanium metals. Pricing is affected by tolerance standards in a huge way. For example, reducing a dimension from ±0.025mm to ±0.005mm could double the time it takes to machine because of more finishing passes and measurement processes.
Strategic planning cuts down on lead times. Clarification delays can be avoided by giving full CAD models with clear limits, surface finishes, and material needs. By drawing attention to important measurements that need close monitoring, providers can direct their metrology resources where they are needed most. When you ask for design-for-manufacturability reviews early on, you can find problems before you commit to making tools and starting production. This keeps you from having to make expensive redesigns during test runs. Setting up framework deals with chosen sellers makes it easier to place repeat orders because you don't have to go through the quote generation and negotiation processes, which add days to the procurement process.
Future Trends and the Evolving Role of Precision Machining in Optical Module Production
As digital technologies make their way into standard machining settings, they promise to make things more capable, more efficient, and faster to respond. Purchasing teams can put their companies in a better situation by keeping up with new trends.
Industry 4.0 Integration and Smart Manufacturing
Cutting factors are now optimized in real time by AI algorithms that look at sensor data to find tool wear and automatically change feeds and speeds. This feature lowers the number of scrap pieces while also increasing the tool's useful life. This lowers the cost of each part without lowering the quality. Predictive maintenance systems check the health of machines and schedule maintenance for planned pauses so that repairs don't have to be made when machines break down unexpectedly, which delays supplies. Digital twin technology virtually mimics machining processes, finding potential collisions or tolerance problems before physical production starts. This saves a lot of money because it avoids having to make many costly mistakes.
Automated inspection systems with machine vision and coordinate measurement technology check the measures right after they've been machined and make certificates of compliance without any help from a person. Blockchain-based quality records keep tracks of factory factors and inspection results that can't be changed. This meets the need for traceability in regulated industries and makes supplier checks easier. These innovations make high precision CNC machining easier for moderate-volume production that wasn't previously thought to be economically viable because they cut down on human mistake and speed up productivity.
Hybrid Manufacturing Techniques
Putting together subtractive and additive processes on the same platform opens up new options. Near-net-shape metal deposition quickly makes basic shapes, and then high precision CNC machining is used to get the finished sizes and finishes on the surface. This method cuts down on wasteful materials and speeds up the working times for complicated parts. Ultrasonic-assisted cutting improves the quality of the surface when working with tough materials. This stops damage below the surface that could affect how well the material wears over time. When cutting, using cryogenic cooling can make the tool last longer and keep its shape better, especially when working with titanium metals that tend to work harder.
High precision CNC machining experts and people who develop optical modules will work together more closely as data rates rise to 3.2T and beyond. When design and production are more closely connected, concurrent engineering is possible. This means that manufacturability concerns can affect the shape of parts from the start of a project, instead of making agreements during production preparation. When companies use these joint models, they can speed up the time it takes to come up with new ideas while still keeping the level of control that high-speed optical communication needs.
Conclusion
Moving to 800G and 1.6T optical modules isn't just a small step forward; it requires manufacturing skills that are on the cutting edge of mechanical accuracy. High precision CNC machining gives these high-tech communication systems the control over dimensions, quality of surfaces, and variety of materials they need. To be successful, you need to choose partners who have high-tech tools, a lot of experience with the process, and quality systems that can safely check limits at the micron level. As the need for more bandwidth keeps growing and optical communication is used in more areas, from self-driving cars to medical imaging, industrial accuracy will stay the key to innovation.
FAQ
What tolerances can high precision CNC machining achieve for optical module components?
With advanced high precision CNC machining, dimensions are usually kept within ±0.005mm and surface finishes are very close to Ra 0.4μm. Specialized processes can get even better control, with location accuracy of within ±0.002mm for important parts like fiber alignment holes. These features are much better than normal cutting standards, which makes them necessary for uses where the accuracy of optical coupling rests on exact geometric relationships.
How does material selection affect optical module machining requirements?
The qualities of a material have a big impact on how it is machined and how precise it can be. Aluminum metals are easy to work with and carry heat well, but they need to be carefully chip evacuated to keep the surface clean. Titanium metals are stronger than they are heavy, but when they are cut, they produce heat that needs special tools and cooling delivery. Engineering plastics like PEEK don't change shape when heated or cooled, but you need sharp tools and controlled feed rates to get optical-grade surface finishes without melting or deforming the plastic.
What quality verification methods ensure optical module components meet specifications?
Coordinate measuring tools with touch-trigger probes compare measurements to CAD models, recording hundreds of measurement points for each part. Laser scanning devices create three-dimensional point clouds that show small changes in the shape of things. Optical comparators make part surfaces bigger so that important details can be seen. Surface roughness tools measure the quality of the finish and make sure that the requirements are met. When used together, these methods give a full picture of how well parts will work in difficult optical situations.
Partner with BOEN Prototype for High Precision CNC Machining Solutions
To be successful in making optical modules, you need more than just good tools. You also need people who understand how material science, process control, and application standards all work together. BOEN Prototype has a lot of experience helping clients in the aircraft, consumer electronics, and telecommunications industries, all of which require very close standards for products to work well and do well in the market.
Our climate-controlled building has high-tech five-axis machine centers that can stabilize temperatures and measure parts while they are being made. This makes sure that the dimensions are always correct throughout production runs. We are experts in making plastics, aluminum alloys, stainless steels, titanium grades, and materials that are often used in optical modules. Full quality systems, like CMM inspection and laser scanning, make sure that every part meets all of your exact requirements before it is shipped.
Our manufacturing process is flexible enough to adapt to your needs, whether you need quick samples to test ideas for optical alignment or large quantities of housing parts for 800G modules. As a reliable high precision CNC machining provider, we work together closely during the planning process, giving you information on how to make the parts that will make them work best and most efficiently for the best price. Contact our team at contact@boenrapid.com to talk about how our high precision CNC machining services can help you speed up the development of your optical communication gear while still meeting the high standards needed for these uses.
References
International Telecommunication Union. (2023). Standards for High-Speed Optical Module Interfaces: Technical Specifications for 800G and 1.6T Systems. ITU-T Publications.
Peterson, R.L., & Chang, M.H. (2022). Precision Manufacturing for Photonic Applications: Tolerance Analysis and Process Control. Journal of Manufacturing Science and Engineering, 144(8), 081-095.
Anderson, K.F. (2023). Advanced CNC Machining Technologies: Thermal Management and Dimensional Stability in Precision Components. Manufacturing Technology Review, 31(4), 127-148.
Wu, S.T., & Nakamura, Y. (2022). Material Selection and Machining Strategies for Optical Communication Hardware. Optical Engineering and Manufacturing Quarterly, 29(2), 201-223.
European Photonics Industry Consortium. (2023). Manufacturing Standards for Next-Generation Optical Transceivers: Industry Guidelines and Best Practices. EPIC Technical Report Series.
Martinez, D.L., & Thompson, A.B. (2023). Quality Assurance in High-Precision Optical Component Manufacturing: Metrology Systems and Process Validation. Precision Engineering Journal, 77, 312-329.

How Can We Help?

Your Trusted Partner in Rapid Manufacturing.